A&T Homes logo

A&T Homes

Affordable homes at your fingertips

    Pages

    HomesMapSign upSign in

    Help

    Contact usTerms of ServicePrivacy Policy

    Get started with A&T Homes

    Find, design, and order your next home in a few clicks.

    Sign up

    Company logo

    Company logo
    Build with

    Dealer License #:

    Powered by BuildTrove.com
    A&T Homes logo
    Floor Plans
    Property Map
    Financing
    Contact
    Floor Plans
    Property Map
    Financing
    Contact
    More
    1. Catalog
    2. Homes

    Our homes

    View all homes
    See More Homes

    1 Bedroom

    Buttercup floor plan home features

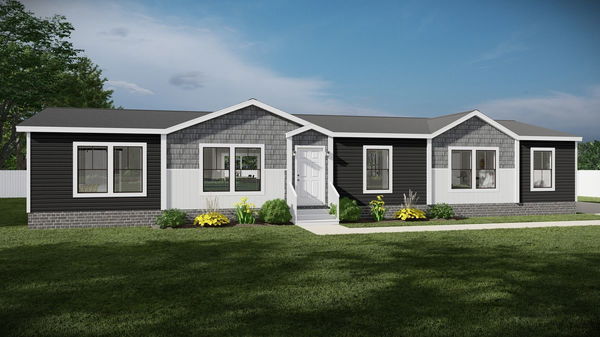
    Buttercup hero, elevation, and exterior home features

    Buttercup

    $29K

    |

    $201/mo

    1 Bed | 1 Bath | 408 Sq. Ft. | 12' x 36'

    View detailsDesign home

    2 Bedrooms

    Tulip floor plan home features

    Tulip hero, elevation, and exterior home features

    Tulip

    $32K

    |

    $222/mo

    2 Bed | 1 Bath | 544 Sq. Ft. | 12' x 48'

    View detailsDesign home

    3 Bedrooms

    Hickory floor plan home features

    Hickory hero, elevation, and exterior home features

    Hickory

    $50K

    |

    $347/mo

    3 Bed | 2 Bath | 869 Sq. Ft. | 14' x 66'

    View detailsDesign home

    4 Bedrooms

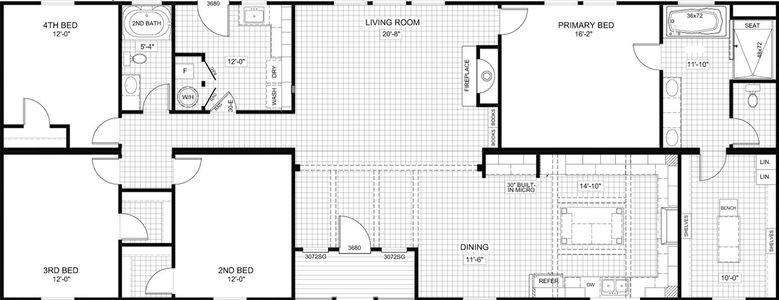
    Cypress floor plan home features

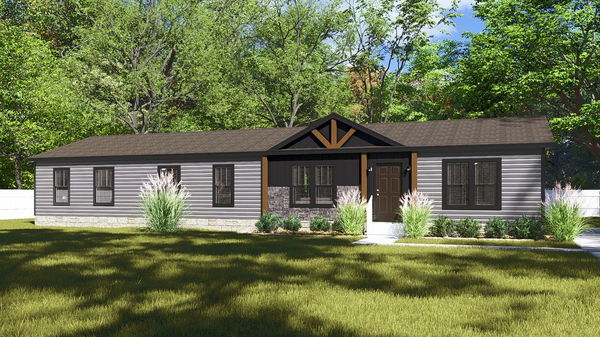
    Cypress hero, elevation, and exterior home features

    Cypress

    $54K

    |

    $374/mo

    4 Bed | 2 Bath | 1,001 Sq. Ft. | 14' x 76'

    View detailsDesign home

    5 Bedrooms

    Redwood floor plan home features

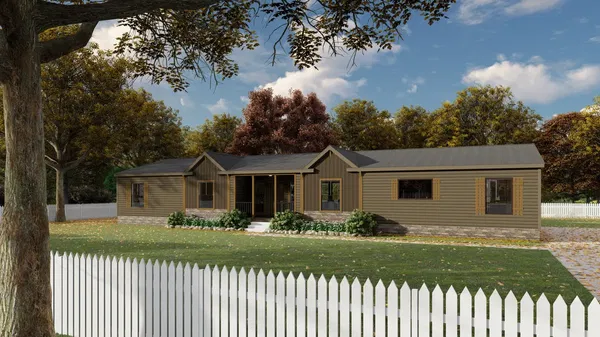
    Redwood hero, elevation, and exterior home features

    Redwood

    $81K

    |

    $562/mo

    5 Bed | 3 Bath | 2,001 Sq. Ft. | 28' x 76'

    View detailsDesign home
    Elm floor plan home features

    Elm hero, elevation, and exterior home features

    Elm

    $40K

    |

    $277/mo

    2 Bed | 1 Bath | 737 Sq. Ft. | 14' x 56'

    View detailsDesign home
    Dogwood floor plan home features

    Dogwood hero, elevation, and exterior home features

    Dogwood

    $43K

    |

    $298/mo

    2 Bed | 2 Bath | 790 Sq. Ft. | 14' x 60'

    View detailsDesign home
    Magnolia floor plan home features

    Magnolia hero, elevation, and exterior home features

    Magnolia

    $54K

    |

    $374/mo

    3 Bed | 2 Bath | 1,001 Sq. Ft. | 14' x 76'

    View detailsDesign home
    The hollywood floor plan home features

    The hollywood hero, elevation, and interior home features

    The Hollywood

    $89K

    |

    $618/mo

    3 Bed | 2 Bath | 1,080 Sq. Ft. | 16' x 80'

    View detailsDesign home
    The bandit floor plan home features

    The bandit hero, elevation, and exterior home features

    The Bandit

    $89K

    |

    $618/mo

    3 Bed | 2 Bath | 1,080 Sq. Ft. | 16' x 80'

    View detailsDesign home
    The alexander floor plan home features

    The alexander hero, elevation, and exterior home features

    The Alexander

    $89K

    |

    $618/mo

    3 Bed | 2 Bath | 1,080 Sq. Ft. | 16' x 76'

    View detailsDesign home
    The truman floor plan home features

    The truman hero, elevation, and exterior home features

    The Truman

    3 Bed | 2 Bath | 1,080 Sq. Ft. | 16' x 76'

    View detailsDesign home
    Birch floor plan home features

    Birch hero, elevation, and exterior home features

    Birch

    $56K

    |

    $388/mo

    3 Bed | 2 Bath | 1,140 Sq. Ft. | 16' x 76'

    View detailsDesign home
    Aspen floor plan home features

    Aspen hero, elevation, and exterior home features

    Aspen

    $56K

    |

    $388/mo

    3 Bed | 2 Bath | 1,140 Sq. Ft. | 16' x 76'

    View detailsDesign home
    The maverick floor plan home features

    The maverick hero, elevation, and exterior home features

    The Maverick

    $101K

    |

    $701/mo

    3 Bed | 2 Bath | 1,260 Sq. Ft. | 28' x 52'

    View detailsDesign home
    Maple floor plan home features

    Maple hero, elevation, and exterior home features

    Maple

    $61K

    |

    $423/mo

    3 Bed | 2 Bath | 1,264 Sq. Ft. | 28' x 48'

    View detailsDesign home
    Spruce floor plan home features

    Spruce hero, elevation, and exterior home features

    Spruce

    $65K

    |

    $451/mo

    3 Bed | 2 Bath | 1,475 Sq. Ft. | 28' x 56'

    View detailsDesign home
    Cedar floor plan home features

    Cedar hero, elevation, and exterior home features

    Cedar

    $65K

    |

    $451/mo

    3 Bed | 2 Bath | 1,475 Sq. Ft. | 28' x 56'

    View detailsDesign home
    The washington floor plan home features

    The washington hero, elevation, and exterior home features

    The Washington

    $116K

    |

    $805/mo

    3 Bed | 2 Bath | 1,484 Sq. Ft. | 28' x 60'

    View detailsDesign home
    The franklin floor plan home features

    The franklin hero, elevation, and exterior home features

    The Franklin

    $116K

    |

    $805/mo

    3 Bed | 2 Bath | 1,484 Sq. Ft. | 28' x 60'

    View detailsDesign home
    The bandon floor plan home features

    The bandon hero, elevation, and exterior home features

    The Bandon

    3 Bed | 2 Bath | 1,560 Sq. Ft. | 26' 8" x 52'

    View detailsDesign home
    The jefferson floor plan home features

    The jefferson hero, elevation, and exterior home features

    The Jefferson

    $124K

    |

    $861/mo

    3 Bed | 2 Bath | 1,589 Sq. Ft. | 28' x 64'

    View detailsDesign home
    The parker floor plan home features

    The parker hero, elevation, and exterior home features

    The Parker

    $130K

    |

    $902/mo

    3 Bed | 2 Bath | 1,680 Sq. Ft. | 32' x 56'

    View detailsDesign home
    The madison floor plan home features

    The madison hero, elevation, and exterior home features

    The Madison

    $134K

    |

    $930/mo

    3 Bed | 2 Bath | 1,749 Sq. Ft. | 28' x 64'

    View detailsDesign home
    The sumner floor plan home features

    The sumner hero, elevation, and exterior home features

    The Sumner

    $138K

    |

    $958/mo

    3 Bed | 2 Bath | 1,800 Sq. Ft. | 32' x 60'

    View detailsDesign home
    The lloyd ii hero, elevation, and exterior home features

    The Lloyd II

    $146K

    |

    $1K/mo

    3 Bed | 2 Bath | 1,920 Sq. Ft. | 32' x 64'

    View detailsDesign home
    The anderson ii floor plan home features

    The anderson ii hero, elevation, and exterior home features

    The Anderson II

    $149K

    |

    $1K/mo

    3 Bed | 2 Bath | 1,956 Sq. Ft. | 32' x 66'

    View detailsDesign home
    The keep hero, elevation, and exterior home features

    The Keep

    3 Bed | 2 Bath | 2,040 Sq. Ft. | 32' x 72'

    View detailsDesign home
    Oak floor plan home features

    Oak hero, elevation, and exterior home features

    Oak

    $65K

    |

    $451/mo

    4 Bed | 2 Bath | 1,475 Sq. Ft. | 28' x 56'

    View detailsDesign home
    Sycamore floor plan home features

    Sycamore hero, elevation, and exterior home features

    Sycamore

    $75K

    |

    $520/mo

    4 Bed | 2 Bath | 1,791 Sq. Ft. | 28' x 68'

    View detailsDesign home
    The revere floor plan home features

    The revere hero, elevation, and exterior home features

    The Revere

    $142K

    |

    $986/mo

    4 Bed | 2 Bath | 1,859 Sq. Ft. | 28' x 72'

    View detailsDesign home
    The jackson floor plan home features

    The jackson hero, elevation, and exterior home features

    The Jackson

    $149K

    |

    $1K/mo

    4 Bed | 2 Bath | 1,968 Sq. Ft. | 28' x 72'

    View detailsDesign home
    The big easy floor plan home features

    The big easy hero, elevation, and exterior home features

    The Big Easy

    4 Bed | 3 Bath | 2,009 Sq. Ft. | 26' x 76'

    View detailsDesign home
    The bryant floor plan home features

    The bryant hero, elevation, and exterior home features

    The Bryant

    $171K

    |

    $1.2K/mo

    4 Bed | 2 Bath | 2,292 Sq. Ft. | 32' x 78'

    View detailsDesign home