A&T Homes logo
Floor Plans
Property Map
Financing
Contact
Floor Plans
Property Map
Financing
Contact
More
Carousel image 1

Carousel image 2

Carousel image 3

A&T Homes

Find, design, and order your next home in a few clicks.

Explore floor plansStart your projectSchedule a Call!
A&T Homes logo

A&T Homes

Affordable homes at your fingertips

    Pages

    HomesMapSign upSign in

    Help

    Contact usTerms of ServicePrivacy Policy

    Get started with A&T Homes

    Find, design, and order your next home in a few clicks.

    Sign up

    Visit our retail location

    ALABAMA

    Atmore, AL

    204 Howard St, Atmore, AL 36502, USA

    (251) 253-3184

    View details


    We're excited to meet you

    Leave us your info and we'll get back to you soon!

    Password reset sent

    Check your email for the password reset instructions.

    Select...

    Drag & drop an image here or click to select an image

    Select...
    Select...

    Or continue with
    Already have an account?Login

    Place it on your lot

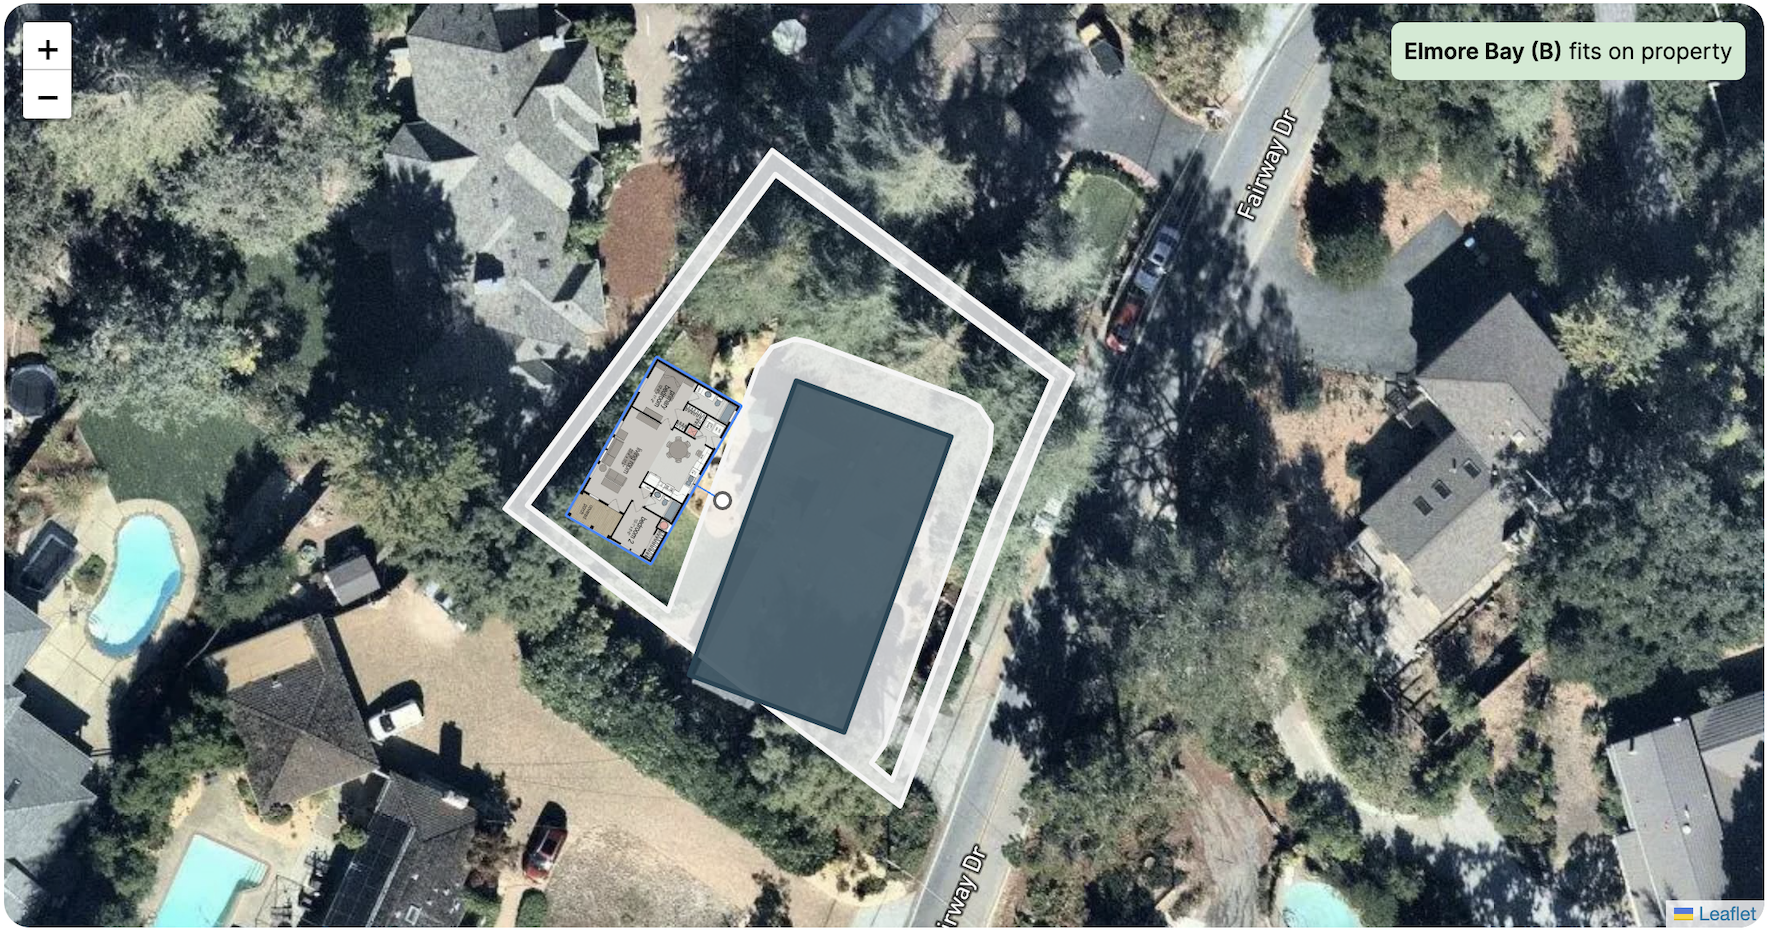
    Enter your address and find homes that fit your property instantly. Drag and rotate homes to verify it fits correctly.


    See what fits your property

    Design and customize

    Design, visualize, and quote your next home with our best-in-class design studio. If you'd like to collaborate with others, you can easily save and share your design with a few clicks.


    Find & design your home

    Dealer License #:

    Powered by BuildTrove.com

    Featured homes

    View all homes
    Elm floor plan home features

    Elm hero, elevation, and exterior home features

    Elm

    $40K

    |

    $277/mo

    2 Bed | 1 Bath | 737 Sq. Ft. | 14' x 56'

    View detailsDesign home
    Dogwood floor plan home features

    Dogwood hero, elevation, and exterior home features

    Dogwood

    Hickory floor plan home features

    Hickory hero, elevation, and exterior home features

    Hickory

    Magnolia floor plan home features

    Magnolia hero, elevation, and exterior home features

    Magnolia

    Cypress floor plan home features

    Cypress hero, elevation, and exterior home features

    Cypress

    Birch floor plan home features

    Birch hero, elevation, and exterior home features

    Birch

    Aspen floor plan home features

    Aspen hero, elevation, and exterior home features

    Aspen

    View all featured homes

    Explore


    $43K

    |

    $298/mo

    2 Bed | 2 Bath | 790 Sq. Ft. | 14' x 60'

    View detailsDesign home

    $50K

    |

    $347/mo

    3 Bed | 2 Bath | 869 Sq. Ft. | 14' x 66'

    View detailsDesign home

    $54K

    |

    $374/mo

    3 Bed | 2 Bath | 1,001 Sq. Ft. | 14' x 76'

    View detailsDesign home

    $54K

    |

    $374/mo

    4 Bed | 2 Bath | 1,001 Sq. Ft. | 14' x 76'

    View detailsDesign home

    $56K

    |

    $388/mo

    3 Bed | 2 Bath | 1,140 Sq. Ft. | 16' x 76'
    View detailsDesign home

    $56K

    |

    $388/mo

    3 Bed | 2 Bath | 1,140 Sq. Ft. | 16' x 76'
    View detailsDesign home